• Green Solutions Remodeling

Blog / Green Solutions Remodeling Service

How Do Windows, Siding, and Roofing Work Together for a Whole-Home Refresh?

Home Exterior Upgrade in Maryland
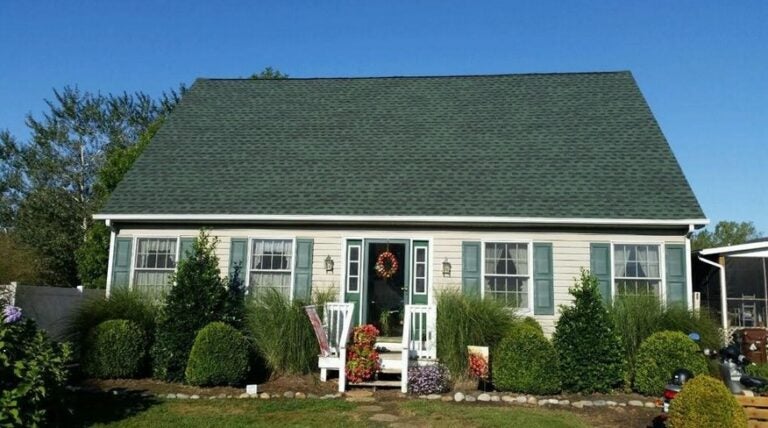
The way to think of the windows, siding, and roofing on your Harford County, MD home is as one weather shell, not three separate products. When you get some exterior remodeling done, you want to think about how it will affect the whole.

Water, Walls, and Windows

Water follows gravity and always slides through the easiest gap. The roof is meant to throw rain to the gutters, and wherever a roof meets a wall, like at a dormer or the end of a gable, that water has to be turned away from the wall so it doesn't pour behind the siding. Metal flashing is what does that work. It tucks under the shingles and up the wall so the water runoff lands on the roof or in the gutter. Behind the siding sits a second layer, often called house wrap, that catches whatever gets past the boards and sends it down and out.
 
 Now here's the issue: windows punch holes through that protective wall and wrap. Any time you've got a hole, you've got potential for leaks, so around each window the opening needs its own wrap of flashing, with the bottom piece sloped so water runs out onto the face of the house rather than into the wood. If the roof flashing, the wrap, and the window flashing don't overlap, water will find the cut and get into your walls.

How Heat Harms 

The same joints that can leak water are also your weak point for leaking air. Warm air leaving the house in winter and hot air coming in during the summer travel through the attic, through unsealed wall cavities, and around old window frames. A tight roof with a vented, insulated attic is great: but it doesn't really do much if the walls below it are drafty. New siding put over rotten wrap and leaky windows still leaves you with cold spots at every opening.
 
 Meanwhile, putting new windows into walls that have no continuous wrap still gives a great path for air intrusion. That's why the roof, the siding, and the windows all have to be dealt with as a unit.

What a Coordinated Exterior Remodeling Refresh Does

On paper, it can look cheaper to deal with just one piece at a time. In reality, that can end up costing you more. New siding that's cut around old window frames will only perform until the caulk dries and splits. A new roof dropped onto walls that will be stripped later means the roof-to-wall flashing will be disturbed again. New windows set into tired siding leaves the wrap incomplete.

 A whole-home refresh allows you to put the wrap on as one sheet, with the window flashing taped into that sheet and the roof flashing tucked into it, before the siding covers the upright legs. The house then sheds water the way it was meant to: roof to flashing to wrap to the outside face.

Talk to Us About a Home Refresh in Harford County

Ready to see what a refresh could do for your home? Contact us today at Green Solutions Remodeling in Harford County. We're family-owned and operated, and we've been doing quality work in the Baltimore Metro area for more than 75 years.
Posted in:

Related Posts

home kitchen remodeling contractor in Baltimore County, MD

What’s a Realistic Kitchen Remodel Timeline From Design to Final Walkthrough?

Kitchen remodeling is exciting, but in all the anticipation, it's important to have a clear sense of how long the whole process will take. At Green Solutions Remodeling, we walk Glen Arm, MD homeowners through every step so you know what to expect and can plan your daily life around it. Kitchen Remodeling in Glen Arm, MD: A Step-by-Step Timeline Generally speaking, you can expect your remodel to take anywhere from three to six months. Smaller updates usually wrap up faster, while larger ones that involve actual structural changes or custom work will stretch toward the higher end. The exact pace depends on your choices, permit processing times, and material availability. Planning Phase This is where you sit down with our team to talk through your goals, budget, and how you use the space now. We'll measure your existing kitchen and then discuss layouts, cabinet styles, countertops, flooring, lighting, and appliances. Many homeowners spend two to eight weeks here because it pays off later to take time to look over samples, review drawings, and make decisions. Permitting and Ordering Once the design feels right, we'll start pulling permits for electrical, plumbing, or structural work. These usually take a few days to several weeks to get, depending on the scope of the project and the current permit office workload. We handle the paperwork for you and coordinate any required inspections. At the same time, we'll place the orders for cabinets, countertops, and other items. This pre-construction stage usually lasts four to ten weeks total. Demolition and Removal This often feels like the fastest part, as our crews remove the old cabinets, countertops, flooring, and sometimes walls or plumbing lines. For a standard kitchen, this usually takes one to three days. Rough-In Work At this stage, the electricians and plumbers run in any new wiring, outlets, lighting circuits, and pipes that have to be done. This phase can take one to three weeks because it must all pass inspection before the walls get closed up. If your remodel includes moving a sink or adding an island, this is when those changes happen. Our project coordinators will stay in close touch. Drywall and Painting Once the rough work passes inspection, our crews can hang and finish the drywall, then apply primer and paint. This usually takes one to two weeks. Cabinet, Countertops and More Depending on the size of your kitchen, this step takes a week or two as our crews level and secure everything carefully. We often install flooring before or right after the cabinets, depending on the material, and countertops come after the cabinets are in place. Finishing Up Finally come backsplashes, appliances, and those key finishing details. Tile or other backsplash materials go up in a few days, and the appliances get delivered and hooked up during this period, as well. At this point, we'll also install lighting fixtures if those are involved, and the final plumbing and electrical connections are made. In the end, the project timeframe will depend on exactly what you want done. Things go fastest, though, when you work with an experienced remodeling company. Contact us today at Green Solutions Remodeling to talk to experienced Glen Arm renovations experts you can trust.

Baltimore County sunroom builders.

Sunroom vs Four-Season Room: Which Fits Your Space and Budget?

If you're thinking about adding some extra living space to your home in Baltimore County, MD, sunrooms and four-season rooms are popular options. Both options bring in natural light and connect you to the outdoors, but they're going to be right for different situations. Key Differences Between Sunrooms and Four-Season Rooms The Sunroom A sunroom typically has more glass and lighter construction, and it's meant for milder weather. You can usually enjoy it comfortably in late spring, all but the hottest moments of summer, and through most of the fall, but it often gets too cold in winter without extra heating or cooling. These rooms usually don't count as finished living space for your home's square footage, either, because they don't have full insulation and HVAC integration. The Four-Season Room Four-season rooms are more like a standard home addition. They have better insulation, double- or triple-pane windows, and typically get connected up to your heating and cooling system. This lets you use the space year-round, and they usually add to your home's official square footage, which can boost resale value. However, that also requires that the room meet stricter building codes than with a sunroom. When to Choose a Sunroom Homeowners normally choose sunrooms when budget and simpler installation matter most. You can usually complete a sunroom project faster and with fewer permit hurdles, and the costs generally run lower because you're buying glass based on the view it gives rather than the extreme temperature control you'll want with a four-season room. Expect to pay roughly $10,000 to $30,000 for a typical sunroom, though they can go higher depending on size and features. If your family mainly uses outdoor space from April through October, a sunroom makes practical sense. It extends your living area without the ongoing energy costs of heating or cooling an extra full room. When to Choose Four-Season Rooms A four-season room costs more because of the insulation, energy-efficient glass, framing, and HVAC work needed. Prices commonly range from $40,000 to $85,000, or higher for larger or custom designs. It's an investment that buys you consistent comfort and an addition that's actually livable square footage. In Maryland's climate, with cold winters and humid summers, a four-season room lets you actually use the space twelve months a year. You can set up an office, play area, or reading nook that stays comfortable all year round, and the better insulation can also help control energy bills. What's Right for Your Baltimore County, MD Home? Choosing between these options comes down to how you want to use the space, what fits your budget today, and what you want for your home tomorrow. At Green Solutions Remodeling, we've helped many Baltimore County families find the right balance for their needs with practical, well-built additions. Contact us today online or at 410-356-2525, or visit our showroom at 5200 Glen Arm Road to talk through your plans. We've been providing quality services to the greater Baltimore area for over 75 years.

Energy efficient replacement windows in Anne Arundel County, MD

How Do You Choose Energy-Efficient Replacement Windows for All Seasons?

If you're thinking about replacement windows here in Glen Burnie and throughout Anne Arundel County, MD, you're to be forgiven if you've gotten overwhelmed by all the options. Due to our climate, we need something that can handle both a freezing winter and a really hot summer, so the question is whether there are energy-efficient windows that work for all seasons. There are, but you have to know how to pick them. Understanding Energy Ratings Energy ratings can be useful if you know what they mean. First there's the U-factor. This tells you how much heat escapes from a window, and the lower the U-factor, the better the insulation. This is generally important to both prevent heat loss from your home during the winter and keep the outside heat from seeping in during the summer. In general, you want a U factor of no more than 0.30. Next, you want to consider the SHGC: solar heat gain coefficient. This is a measure of how much solar heat comes through the glass, and while you might want to block some, here in Maryland you might want some of that solar heat to keep you naturally warmer in the winter. Ask us about the best compromises based on your home's location and angle to the sun. Visible transmittance is another rating to look for, and this tells you how much natural light comes in. The higher the value here, the brighter the room will be when the sun shines through it, but this is often inversely correlated with heat control. In other words, the better the heat control, the more the window blocks visible light. Selecting Replacement Windows Frames Vinyl frames resist heat transfer, don't require much maintenance, and don't expand and contract much in temperature changes. Fiberglass frames are also strong, and they provide great insulation. Wood frames are naturally insulated, but they have to be well protected from moisture, and you need to keep up with them to make sure they're not rotting or developing leaks. Aluminum frames conduct heat easily, so they're very inefficient unless you get thermal breaks put into them. Opening Mechanism Double-hung windows that slide up and down are most common in older homes, but they are also the most vulnerable to air infiltration. Casement windows, which swing out like a door, tend to seal more tightly. And then you have fixed windows that don't open at all, and obviously they work the best for air control because there's no mechanism at all to create a gap. Glass Double-pane windows usually have two layers of glass with a space in between, and that space actually acts as the insulation. That space is usually filled with a gas that conducts heat less well than regular air. Also look for Low-E coatings on the glass, which are thin layers that block UV rays and keep heat from escaping in the winter or coming in during the summer. Get Advice for Your Anne Arundel County, MD Home If you're planning an upgrade, reach out to us at Green Solutions Remodeling serving Anne Arundel County, and we can help you decide what's right for your home or business.